Documented scope
Work presented
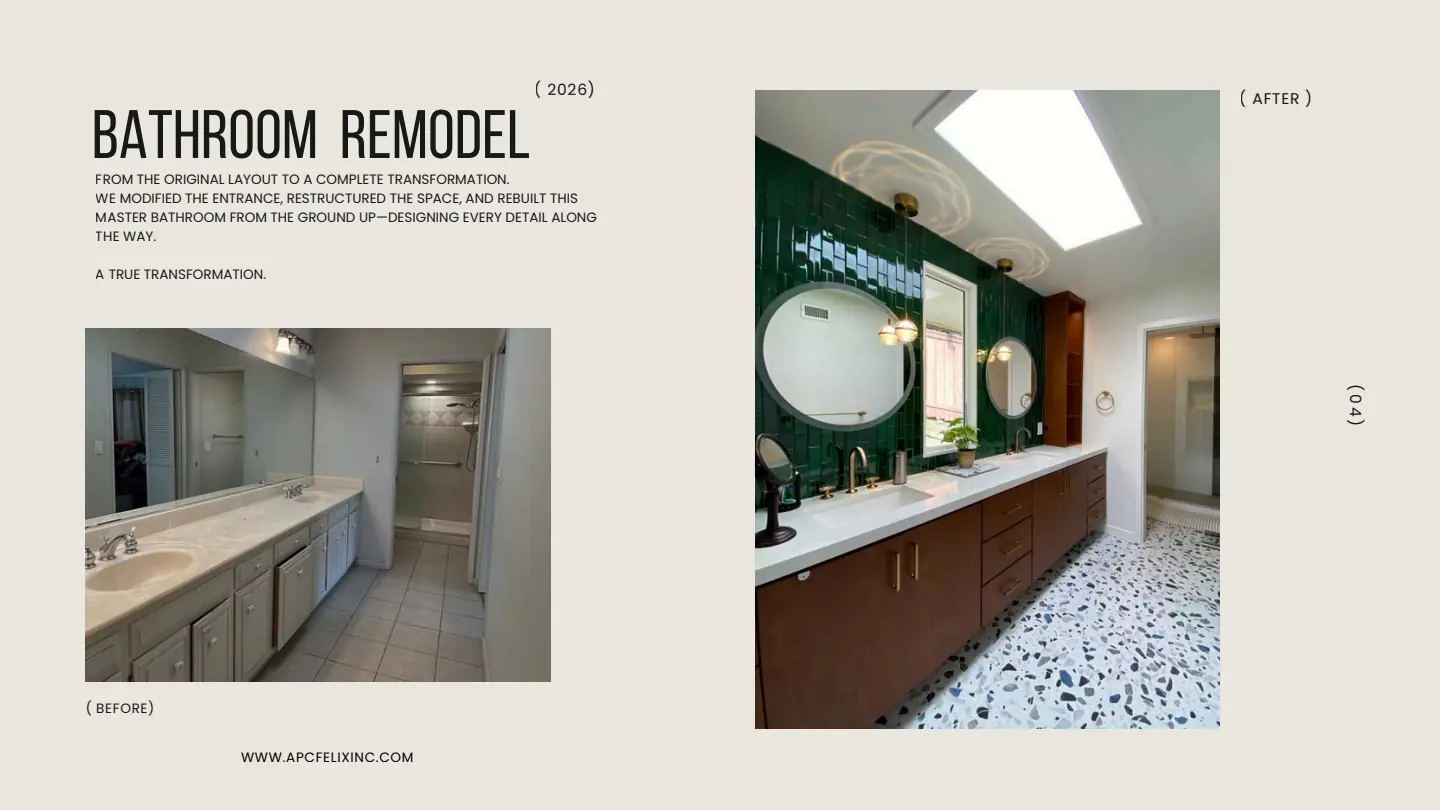
The before image records the original vanity, toilet, shower enclosure, wall finishes, and tight room arrangement. The completed view shows a new double vanity, warm wood cabinetry, green wall tile, mirrors, lighting, and a brighter finish palette.
Transformation
Visible changes
Changing the entrance and restructuring the room meant the layout itself was part of the work. The finished vanity wall provides two sinks, additional storage, updated fixtures, a green tile feature wall, and a more deliberate lighting arrangement.
Coordination
Planning considerations
A bathroom rebuild of this kind should coordinate access, plumbing locations, wet-area construction, electrical and lighting decisions, cabinetry, surfaces, ventilation, and finish transitions before installation begins.